
Interior Design Services in London & Kent
What I Offer
“Space Planning and 3D Visuals”
Get the layout right before you spend. I create the plan of your space, draw at least three layout options and show them in 3D. Best for awkward rooms, extensions and anyone who wants to be sure first.
“Full interior design”
A complete scheme for a room or whole home: concept, plans, colours, materials, lighting and furniture, with details your builders and suppliers can follow.
“Styling And Shopping List”
“E-Design (online)”
How it Works
Every project follows six clear steps, so you always know what happens next.
01.
Design Consultation and Briefing
I meet in person or via video call to understand your requirements, lifestyle, budget, timeline, and the purpose of the space, allowing us to develop a clear project brief and define the scope of work.
02.
Site Survey
Once you decide to appoint our services, I request a minimum deposit prior to conducting a site survey. During the visit, I assess the structure, natural light, and existing services, and capture photographs and videos. For E‑Design projects, we ask clients to share clear photos and videos of the space instead.
03.
Space Planning
I offer at least three layout options after carefully analysing how you live, work, and move through a space to create layouts that feel natural, efficient, and beautifully balanced. By considering flow, proportions, functionality, and future needs, I transform rooms into environments that truly support your lifestyle.
04.
Design Development
I develop the creative direction through mood boards, initial layouts, and design inspiration. I refine the concept with detailed plans, finishes, materials, lighting, furniture, and joinery selections.
05.
Interior Styling
I offer tailored shopping recommendations covering furniture and fittings, art, accessories, textiles, décor, paint finishes, bespoke furniture, and more to fully dress your space.
06.
Bespoke Joinery (for additional cost)
I design bespoke joinery using detailed 2D and 3D drawings with precise measurements, providing builders with clear guidance to accurately construct the final piece.
Recent Projects
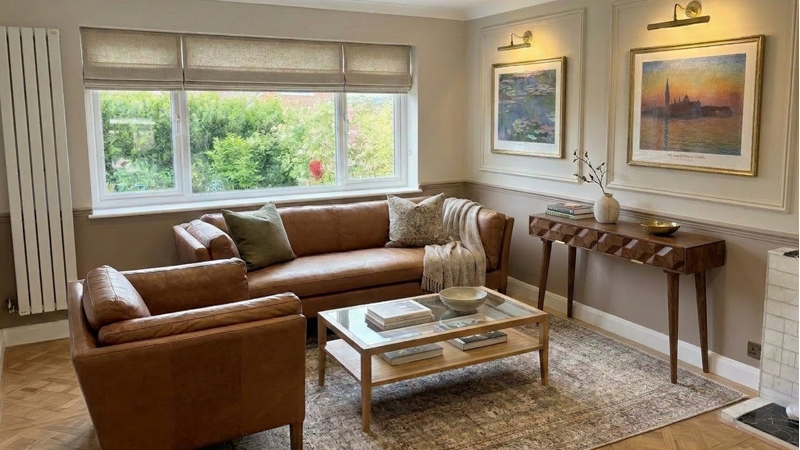
Living Room
Living rooms thoughtfully designed to bring people together, blending comfort, style, and functionality for everyday living and entertaining.
- Comfortable and inviting seating arrangements
- Thoughtfully planned layouts for socialising and relaxation
- Stylish lighting and décor elements
- Seamless integration of storage and entertainment solutions
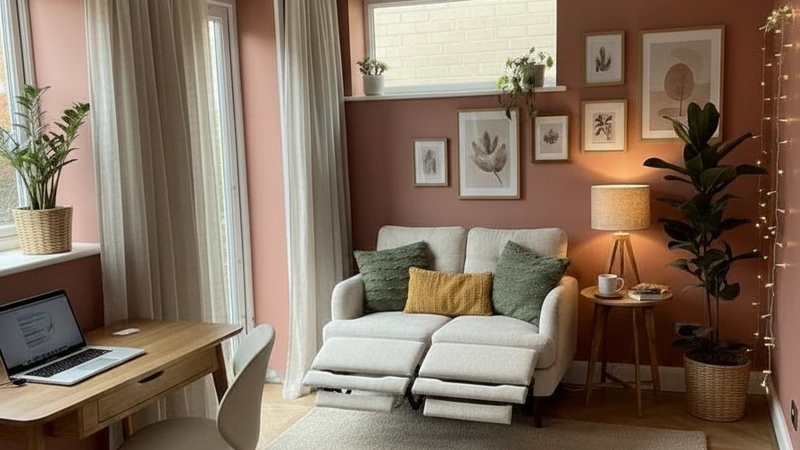
Home Office
Home offices designed to enhance productivity and focus, creating a professional and comfortable workspace tailored to modern lifestyles.
- Ergonomic and efficient workspace planning
- Custom storage and organisation solutions
- Optimised lighting for comfort and concentration
- Stylish, functional interiors that support productivity
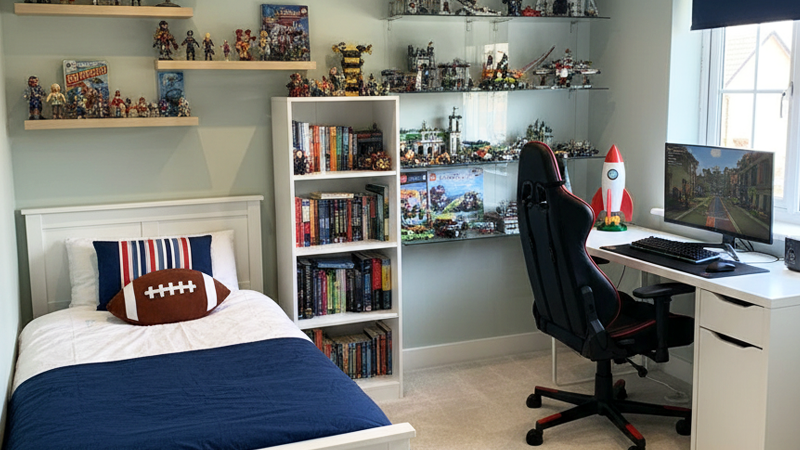
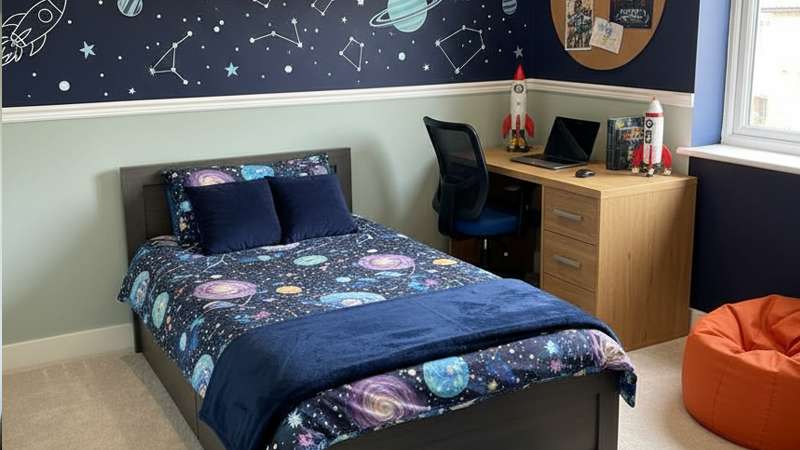
Children's Bedroom
Children's bedrooms designed to inspire creativity, comfort, and growth, creating a playful sanctuary for learning, rest, and imagination.
- Fun and age-appropriate design themes
- Smart storage for toys, books, and essentials
- Comfortable sleeping and study areas
- Safe, durable, and easy-to-maintain finishes
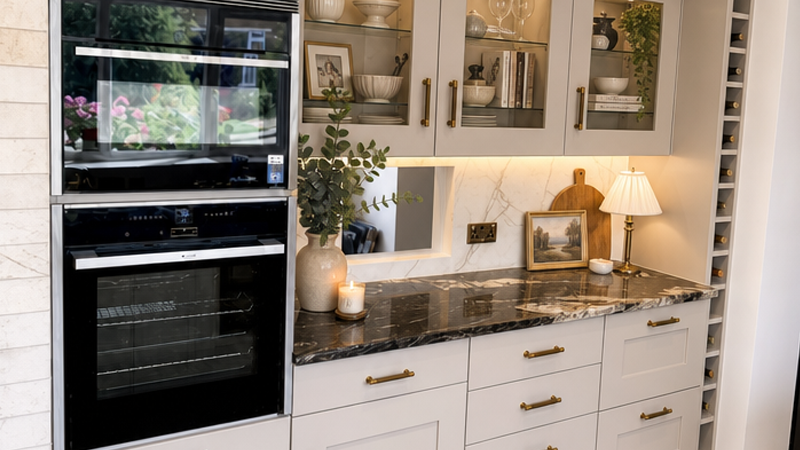
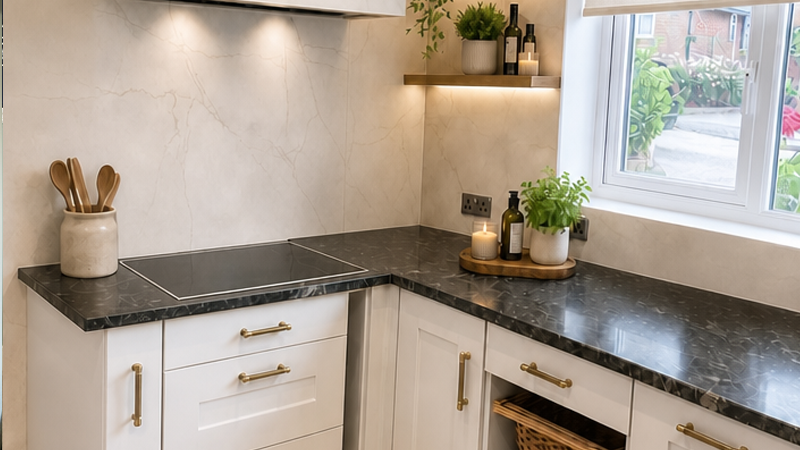
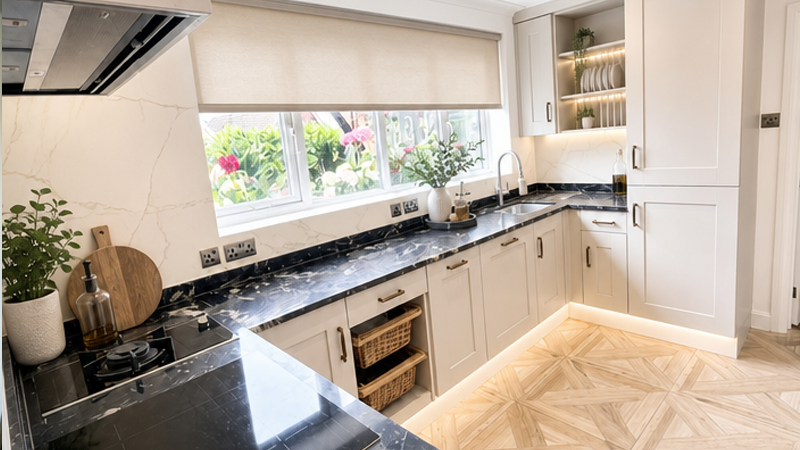
Kitchen
Kitchens that blend practicality and sophistication, making every meal a joy to prepare and enjoy.
- Efficient workflow and layout
- Custom cabinetry and storage
- High-end appliances integration
- Durable, aesthetic surfaces


Bathroom
Bathrooms that feel spa-like, combining modern convenience with luxurious design touches.
- High-quality fixtures and finishes
- Functional storage and vanities
- Thoughtful lighting and mirrors
- Stylish tiles and surfaces


 Trustindex verifies that the original source of the review is Google.
 Trustindex verifies that the original source of the review is Google.
 Trustindex verifies that the original source of the review is Google.
 Trustindex verifies that the original source of the review is Google.
 Trustindex verifies that the original source of the review is Google.
CONTACT US
Design Scheme
Phone:
+44 7885 386256
Our Location
Bromley and Kent, United Kingdom